Mixed-Construction Feasibility Planner
How it works: Select your existing structure, choose your proposed addition/renovation type, and define the project scope. The tool will analyze compatibility, identify key challenges, and outline necessary safety measures based on standard building code principles.
1 Existing Structure Type
What is the current construction type of the base building?
Type I
Fire Resistive (Concrete/Steel)
Type II
Non-Combustible (Light Steel)
Type III
Ordinary (Masonry/Wood)
Type IV
Heavy Timber
Type V
Wood Frame
2 Proposed Addition/Renovation
What construction type are you planning to add or convert to?
Type I
Fire Resistive
Type II
Non-Combustible
Type III
Ordinary
Type IV
Heavy Timber
Type V
Wood Frame
3 Project Scope & Connection
Analysis Report
Compatibility Assessment
Primary Risk Factor
Required Safety Measures
Professional Recommendation
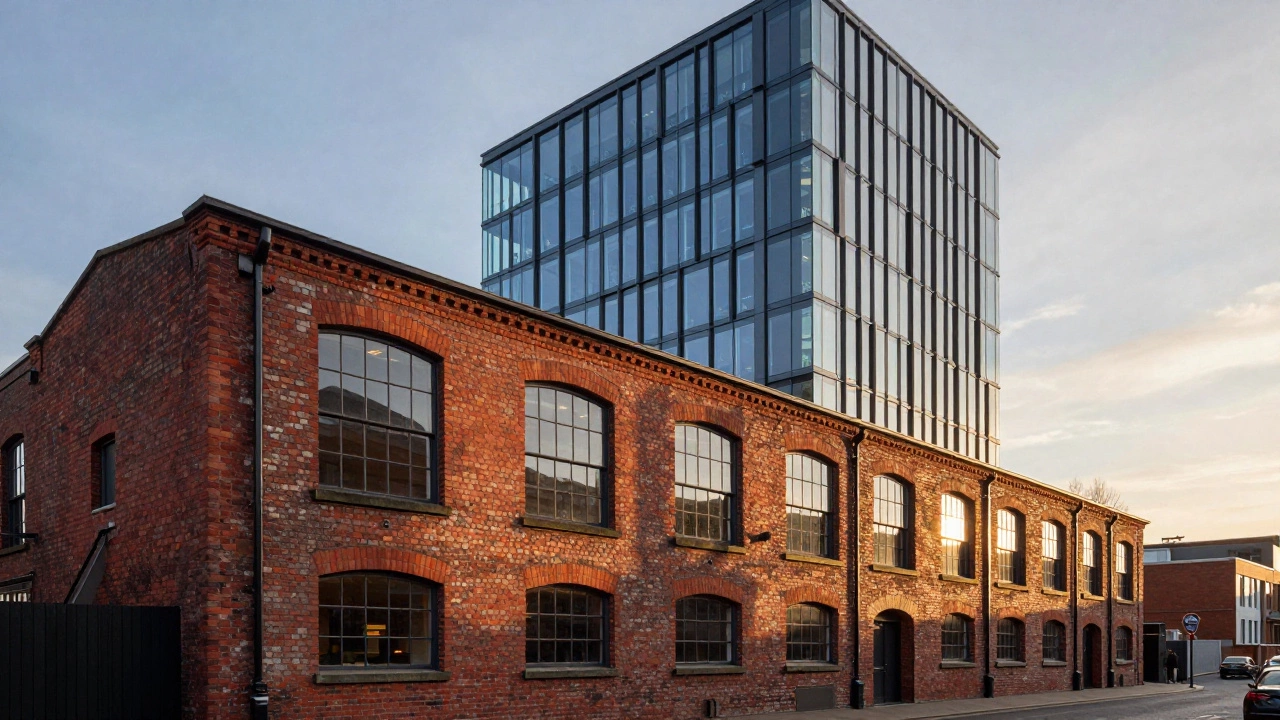
Picture a sleek glass office tower sitting right on top of a sturdy brick warehouse. Or imagine a modern steel-framed apartment block built directly onto the foundation of an old stone church. These aren't sci-fi concepts; they are real buildings you might walk past every day. But how does that work legally? Can you really mix two different construction types in one structure without getting shut down by inspectors or burning it all down?
The short answer is yes. In fact, mixed-construction buildings are becoming more common as cities densify and developers look for creative ways to reuse existing structures. However, you can't just slap a wooden extension onto a concrete core and call it a day. There are strict rules about fire separation, structural integrity, and egress that govern how these materials interact.
Understanding Construction Types
Before we talk about mixing things up, we need to know what we're mixing. In the world of commercial construction is the process of designing, planning, and building structures intended for business use rather than residential living. Within this field, buildings are classified into specific "types" based on their materials and fire resistance. In the United States, the International Building Code (IBC) defines five main types:
- Type I (Fire Resistive): Concrete and steel with high fire ratings. Think skyscrapers.
- Type II (Non-Combustible): Steel or concrete but with lower fire protection. Common in strip malls.
- Type III (Ordinary): Masonry exterior walls with wood interior framing. Typical for older downtown shops.
- Type IV (Heavy Timber): Large wooden beams and columns. Known as "mill construction."
- Type V (Wood Frame): Standard wood framing. Used for small offices and low-rise buildings.
In New Zealand, where I live, we use similar classifications under the NZBC (New Zealand Building Code), focusing heavily on fire spread and structural stability. The core principle remains the same everywhere: the code dictates how long a material must withstand fire before failing.
The Legal Framework for Mixed-Type Buildings
You might assume that a building must be one single type from the basement to the roof. That’s a myth. Building codes actually have specific provisions for "mixed construction." This usually happens in two scenarios: new builds with different functional zones, or adaptive reuse projects where an old shell gets a new interior.
The key concept here is fire separation is a barrier designed to prevent the spread of fire between different areas or construction types within a building. If you want to attach a Type V (wood) addition to a Type I (concrete) main building, you cannot simply join them. You need a firewall.
This firewall isn't just a wall; it's a rated assembly. It might need a 1-hour, 2-hour, or even 4-hour fire-resistance rating depending on the occupancy and height of the building. The code treats the junction between these two types as a critical vulnerability. If the wood burns, it shouldn't compromise the concrete. If the concrete cracks due to heat, it shouldn't let flames jump into the wood section.
Adaptive Reuse: The Most Common Scenario
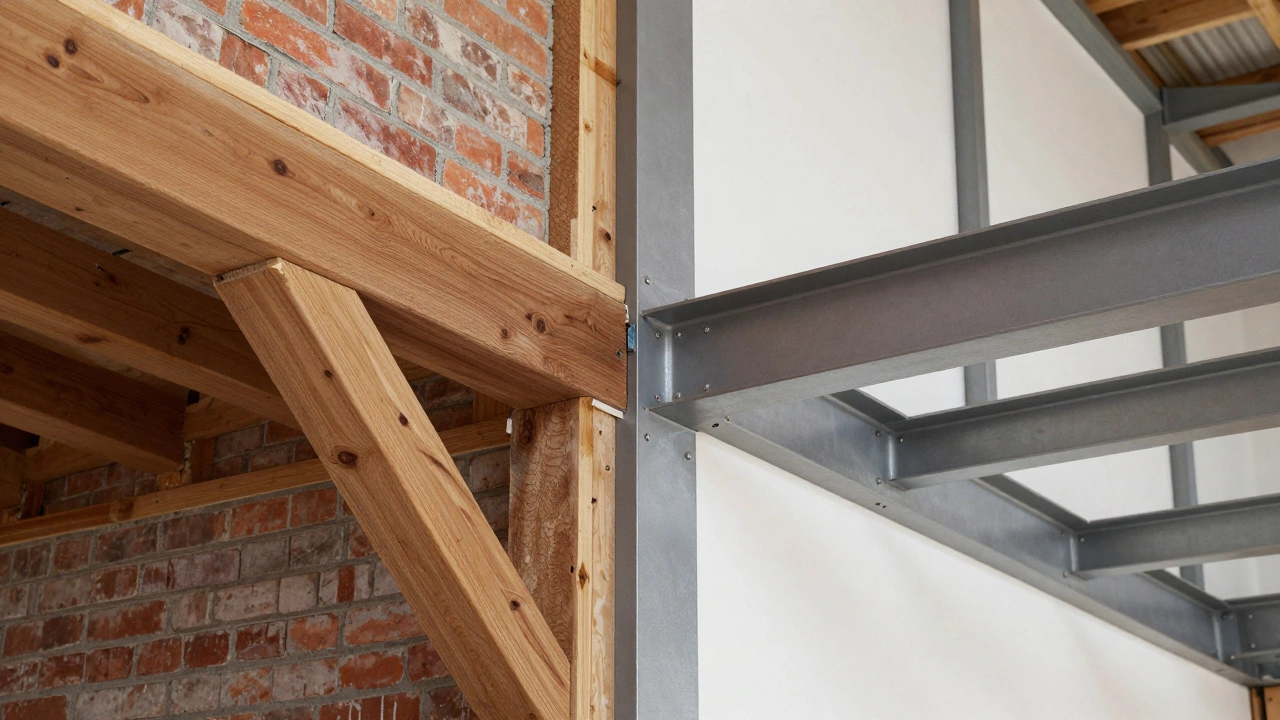
The most frequent reason people ask about two construction types is when renovating an old building. Let’s say you buy a historic Type III masonry building to turn into luxury apartments. The original structure has thick brick walls and heavy timber floors. You decide to add a modern mezzanine level using light steel framing (Type II).
Here is how professionals handle this:
- Structural Decoupling: Engineers often design the new addition so it doesn't rely entirely on the old structure for lateral support. They might use independent foundations or shear walls.
- Fire Rating Upgrades: The interface between the old timber and new steel must be sealed. This often involves intumescent paint (which expands when heated) or gypsum board assemblies to meet current fire codes.
- Egress Compliance: The old building might have narrow stairwells. Adding a new floor means you now have more people above. You may need to install a new emergency exit staircase, which could require cutting through the old masonry-a messy but necessary job.
This approach allows you to keep the character of the old building while adding modern functionality. It’s complex, but it’s legal and safe if done right.
New Builds: Zoning and Functional Separation
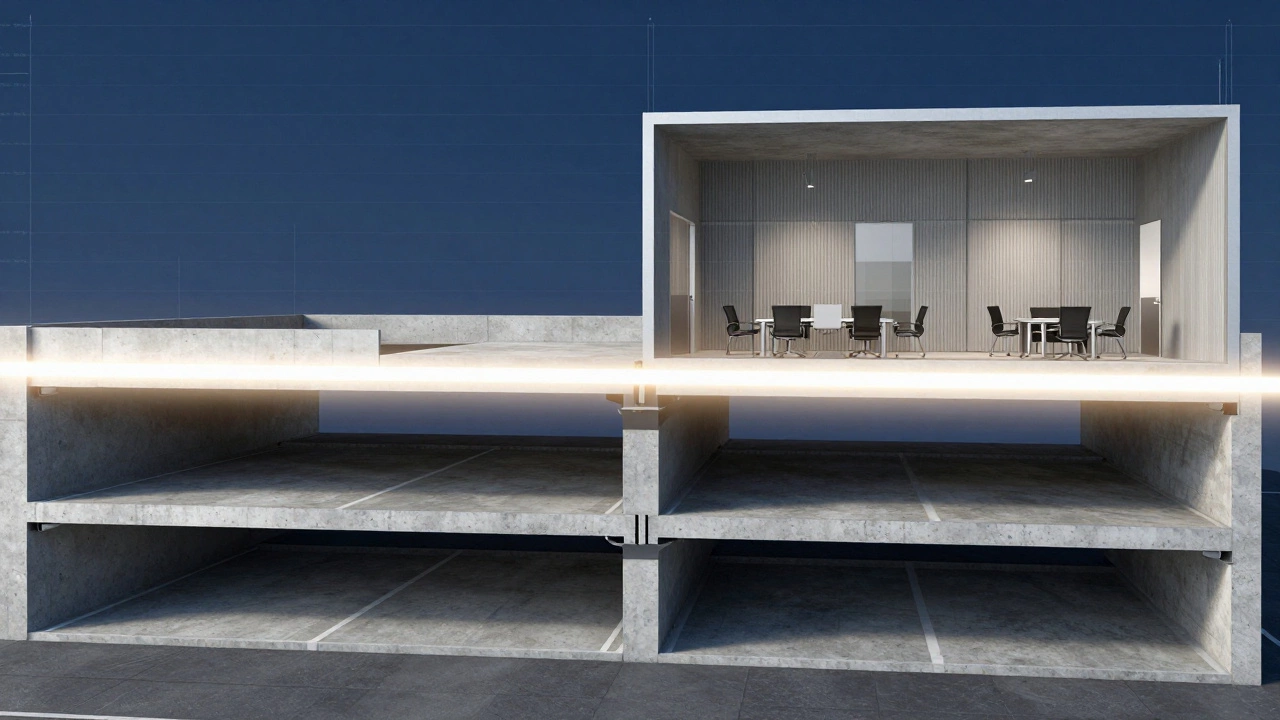
Even in brand-new projects, you might see mixed types. Consider a mixed-use development: retail on the ground floor, offices above, and parking below. The parking garage is often constructed with open concrete slabs (no ceiling) to allow smoke ventilation. The office space above needs soundproofing and fire separation.
In this case, the "construction type" changes vertically. The garage might be classified differently than the office tower because of its use. The slab separating the parking from the offices acts as the horizontal fire barrier. It must resist fire for a specific duration (often 2 hours) to ensure that a car fire doesn't spread to the offices above.
| Scenario | Primary Challenge | Solution |
|---|---|---|
| Wood Addition to Concrete Core | Fire Spread | Rated Firewall at Junction |
| Steel Mezzanine in Brick Warehouse | Structural Load & Fire | Independent Supports & Intumescent Coatings |
| Parking Garage under Office | Smoke Ventilation | 2-Hour Fire-Rated Slab Assembly |
| Historic Renovation | Code Compliance | Performance-Based Design Analysis |
Structural Integrity and Material Compatibility
Fire isn't the only issue. Different materials expand and contract at different rates. Steel expands significantly when heated, while concrete stays relatively stable. Wood shrinks as it dries. If you connect these materials rigidly without accounting for movement, you’ll get cracks, leaks, and structural stress.
Engineers use expansion joints and flexible connections to manage this. For example, when attaching a new steel frame to an existing concrete column, they might use slip-critical bolts or elastomeric pads. This allows the steel to move slightly during temperature changes or seismic events without pulling apart the concrete.
In earthquake-prone areas like Wellington, this is crucial. A mixed-type building must act as a unified system during shaking. If the base is heavy masonry and the top is light wood, the difference in mass can cause torsion (twisting), which is deadly for a structure. Seismic retrofitting often becomes part of the project scope.
Cost Implications and Decision Making
Mixing construction types usually costs more than sticking to one method. Why? Because you’re introducing complexity. You need specialized labor to detail the connections. You need expensive fire-rated assemblies. You need engineering stamps for non-standard designs.
However, it can also save money. Demolishing an old building is costly and environmentally unfriendly. Reusing a strong existing shell (even if it’s a different type) can reduce material costs and construction time. The decision comes down to a cost-benefit analysis:
- Demolish and Rebuild: Higher upfront cost, simpler design, predictable timeline.
- Adapt and Mix: Lower material cost, higher engineering/design fees, potential for unexpected issues during demolition/prep.
If you’re a developer, look at the square footage value. If the existing structure provides unique aesthetic value (like exposed brick or timber beams), the premium rent you can charge might offset the extra construction complexity.
Key Takeaways for Property Owners
So, can you have two construction types in one building? Absolutely. But you can’t do it alone. You need a team. An architect to design the separation, a structural engineer to calculate the loads, and a fire consultant to model the safety. Don’t try to shortcut the process with DIY solutions. The penalties for violating building codes are severe, and the risk to human life is real.
Start by checking your local zoning laws. Some historic districts restrict external changes. Then, hire a professional to assess the existing structure. They will tell you if the foundation can support the new load and how to properly separate the old from the new. With the right planning, a mixed-construction building can be safer, more efficient, and more beautiful than a standard box.
Is it illegal to mix wood and steel in one building?
No, it is not illegal. In fact, it is very common. However, the connection points between the wood and steel must meet specific fire-resistance and structural standards set by your local building code. You typically need fire-rated barriers and proper engineering details to ensure safety.
Do I need a permit to change the construction type of my building?
Yes. Any significant alteration to a building’s structure or fire rating requires a building permit. Changing from one construction type to another, or adding a section of a different type, triggers a review by your local building department to ensure compliance with current codes.
How much does it cost to add a fire separation wall?
The cost varies widely based on height, length, and required fire rating. A simple 1-hour drywall partition might cost $15-$25 per square foot, while a full-height rated firewall with penetrations for HVAC and electrical can exceed $50-$100 per square foot. Always get a quote from a licensed contractor.
Can I convert a warehouse into apartments without changing the structure?
Often, yes, but you must upgrade the fire safety systems. Warehouses are designed for storage, not living. You will likely need to add sprinkler systems, improve egress stairs, and possibly reinforce floors to handle residential loads. The structural frame might stay, but the interior finishes and safety features must change.
What is the biggest risk in mixed-construction buildings?
The biggest risk is fire spread at the interface between materials. If the fire separation fails, flames can travel quickly from a combustible section (like wood) to a non-combustible one (like steel), compromising the entire building. Proper detailing and maintenance of fire barriers are essential.
Author
Damon Blackwood
I'm a seasoned consultant in the services industry, focusing primarily on project management and operational efficiency. I have a passion for writing about construction trends, exploring innovative techniques, and the impact of technology on traditional building practices. My work involves collaborating with construction firms to optimize their operations, ensuring they meet the industry's evolving demands. Through my writing, I aim to educate and inspire professionals in the construction field, sharing valuable insights and practical advice to enhance their projects.