Commercial vs Residential Project Classifier
Answer questions about your project to receive a classification recommendation with detailed guidance
Your Project Classification Result
Factor Analysis
Recommended Next Steps
📋 New Zealand Building Code Occupancy Classes Reference
| Class | Type | Examples |
|---|
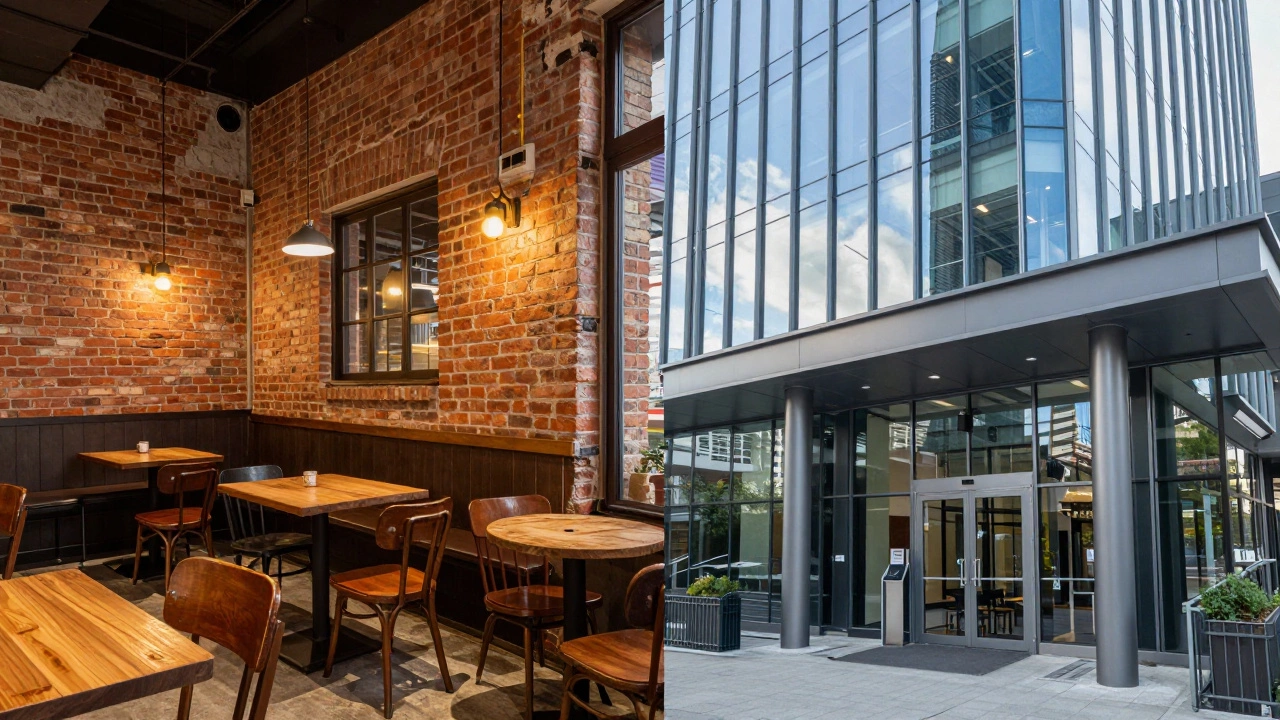
Picture this: you’re standing on a corner in Wellington. On one side is a cozy café with exposed brick and mismatched chairs. On the other is a sleek office tower with glass facades and security checkpoints. Both are buildings. Both have roofs. But if you tried to build that café using the rules for the office tower, or vice versa, you’d hit a wall-literally and legally. The line between commercial construction and non-commercial (or residential) projects isn’t just about who owns the land. It’s about how people use the space, what risks they face, and which rulebook the government forces you to follow.
If you’re planning a project, knowing where your building falls in this spectrum is critical. Get it wrong, and you could face denied permits, failed inspections, or insurance voids. Let’s break down exactly what defines these categories, why the distinction matters so much, and how to navigate the gray areas that trip up even experienced developers.
The Core Definition: Intent Over Structure
At its heart, the difference between commercial and non-commercial construction comes down to intent. Commercial construction involves buildings designed for business activities, trade, industry, or public assembly. These spaces exist to generate revenue, provide services, or house employees. Think offices, retail stores, restaurants, hotels, hospitals, and warehouses.
Non-commercial construction, often referred to as residential construction, covers buildings intended for living purposes. This includes single-family homes, apartments, condominiums, and dormitories. The primary function here is shelter and daily life, not profit generation through customer footfall or industrial output.
However, it’s not always black and white. A mixed-use building with shops on the ground floor and apartments above? That’s a hybrid. A home-based business where you run an e-commerce store from your garage? That’s mostly residential but has commercial elements. The defining factor usually boils down to two things: occupancy type and zoning classification.
Occupancy Classification: The Legal Backbone
In New Zealand, as in many countries, building codes classify structures based on their "occupancy." This is the legal term for how a building is used. The Building Code sets specific requirements for each occupancy class, dictating everything from fire exits to structural load limits.
- Class 1: Dwelling houses and boarding houses (non-commercial/residential).
- Class 2: Flats and apartments (residential).
- Class 3: Residential care premises like nursing homes (specialized residential).
- Class 5: Offices (commercial).
- Class 6: Shops and restaurants (commercial/retail).
- Class 7: Warehouses and car parks (commercial/industrial).
- Class 9: Assembly buildings like theaters and schools (public/commercial).
When a council plans examiner reviews your permit application, they look at this classification first. If you say you’re building a Class 5 office but it looks like a Class 1 home, they’ll flag it. Why? Because the safety standards differ drastically. An office might need wider corridors for wheelchair access and more robust fire suppression systems because dozens of strangers work there during the day. A private home doesn’t face the same level of public risk.
Zoning Laws: Where You Can Build What
Even if your design meets the building code, zoning laws determine whether you can build it at all. Zoning maps divide cities into districts with specific allowed uses. In Wellington, for example, you won’t find heavy industrial zones right next to suburban family neighborhoods. This separation protects residents from noise, pollution, and traffic associated with commercial operations.
Residential zones typically allow only dwellings, small gardens, and perhaps minor home-based businesses that don’t increase traffic or noise significantly. Commercial zones permit retail, offices, and hospitality venues. Industrial zones are reserved for manufacturing, logistics, and storage.
Trying to open a bustling restaurant in a strictly residential zone is a recipe for rejection. Councils enforce these boundaries to maintain community character and infrastructure capacity. Sewer lines, road widths, and parking requirements vary by zone. A residential street isn’t built to handle fifty delivery trucks arriving every morning.
Safety Standards and Fire Codes
One of the biggest practical differences lies in safety regulations. Commercial buildings must accommodate higher occupancies, meaning more people need to escape quickly in an emergency. This leads to stricter fire codes.
Commercial projects often require:
- Multiple exit routes clearly marked and unobstructed.
- Fire-resistant materials for walls and ceilings.
- Sprinkler systems in larger spaces.
- Advanced smoke detection and alarm networks.
- Accessible pathways compliant with disability standards.
Residential buildings have simpler requirements. A single-family home might need smoke detectors and one clear exit path per bedroom. While safety is paramount everywhere, the scale of risk in a crowded shopping mall demands heavier investment in prevention and evacuation infrastructure. This directly impacts construction costs and timelines.
Materials and Durability Expectations
Think about wear and tear. A kitchen in a family home sees maybe four meals a day. A commercial kitchen in a busy café handles hundreds of orders daily. The materials chosen for commercial construction must withstand constant use, cleaning chemicals, and high traffic.
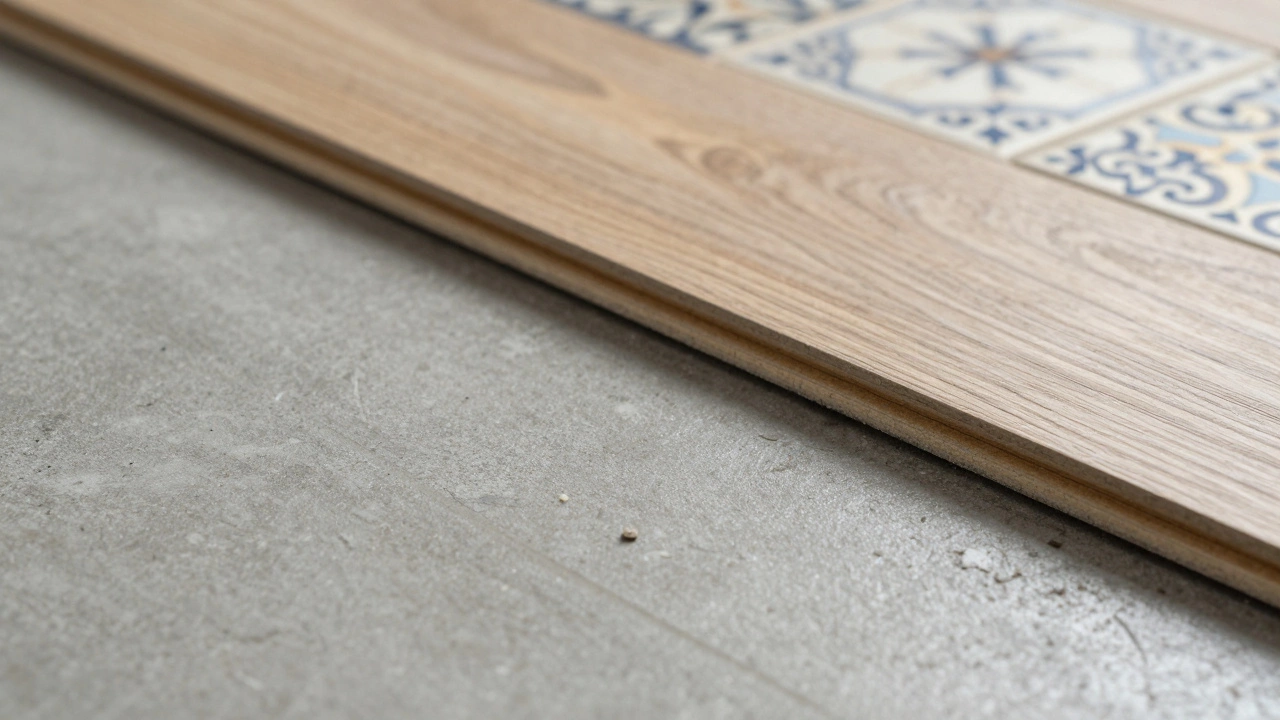
Floors in commercial spaces often use polished concrete, vinyl composition tile, or heavy-duty carpeting designed for rolling carts and thousands of footsteps. Residential floors might feature hardwood or delicate tiles that would scratch easily under such conditions. Walls in offices get painted with scrubbable latex paints; homes might use decorative finishes that aren’t meant for frequent wiping.
Structural loads also differ. Warehouses need to support massive racking systems filled with goods. Offices carry lighter loads-desks, computers, and people. Homes fall somewhere in between but rarely approach industrial weight capacities. Engineers calculate these loads precisely, affecting beam sizes, foundation depth, and overall cost.
Permitting and Inspection Processes
Getting approval for a commercial build is generally more complex than for a residential one. Commercial projects involve more stakeholders: architects, engineers, fire consultants, accessibility specialists, and council planners. Each review adds time and expense.
Residential permits are often streamlined, especially for standard renovations or new builds in established subdivisions. You might submit plans once and get feedback within weeks. Commercial projects can take months of back-and-forth, particularly if they impact local traffic patterns or environmental factors. Inspections are also more rigorous. A commercial inspector checks not just structural integrity but also compliance with health codes, signage regulations, and energy efficiency standards.
Navigating Gray Areas: Mixed-Use and Home Businesses
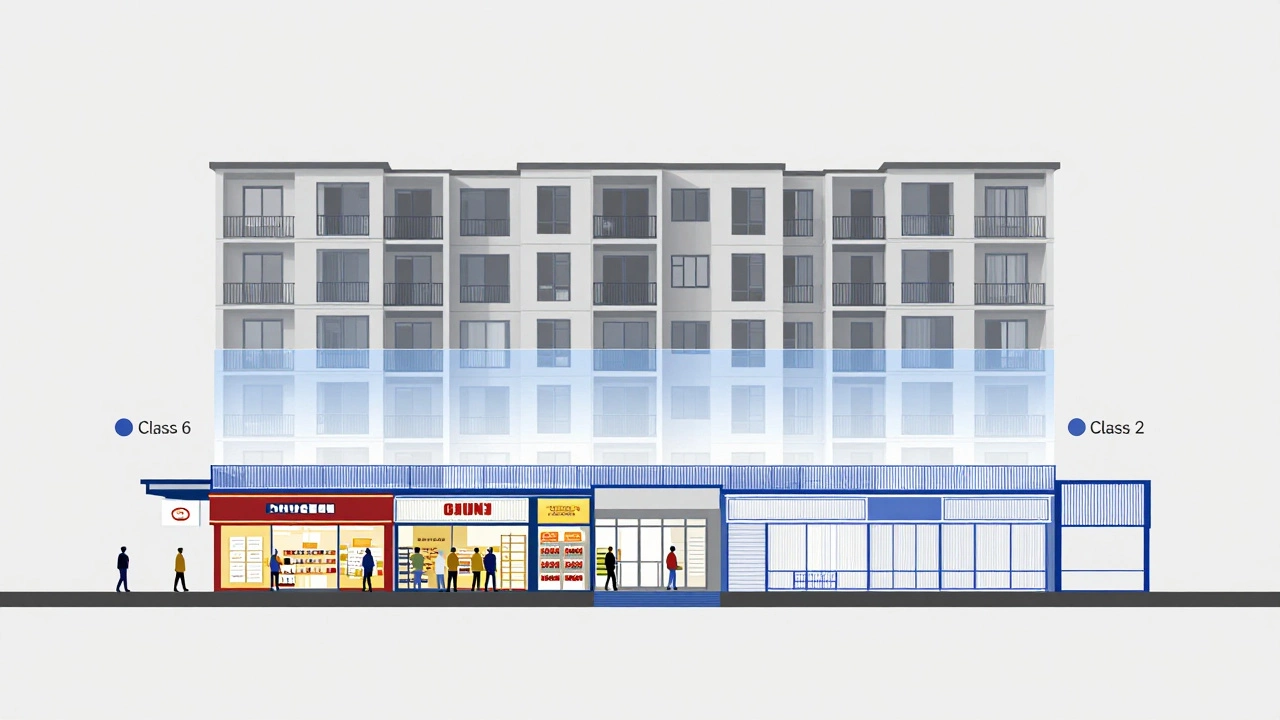
Not every project fits neatly into one box. Mixed-use developments combine residential units above commercial spaces below. These require careful coordination between different code sets. The upper floors follow residential rules, while the ground floor adheres to commercial standards. Fire separation between levels becomes critical to prevent flames from spreading from a shop to apartments.
Home-based businesses create another layer of complexity. If you operate a quiet consultancy from your dining room, you likely stay within residential guidelines. But if clients start visiting regularly, deliveries pile up, and you modify the layout for meetings, you may cross into commercial territory. Councils often set thresholds-for instance, limiting client visits to five per week-to keep properties classified as residential. Exceeding these limits can trigger reclassification, leading to unexpected tax changes and renovation requirements.
| Attribute | Commercial Construction | Non-Commercial (Residential) |
|---|---|---|
| Purpose | Revenue generation, public service | Living, shelter, personal use |
| Occupancy Class | Classes 5-9 (Offices, Retail, Assembly) | Classes 1-3 (Dwellings, Care Premises) |
| Fire Safety | Strict: sprinklers, multiple exits, alarms | Basic: smoke detectors, single exits |
| Material Durability | High-traffic, chemical-resistant | Aesthetic-focused, moderate durability |
| Permit Complexity | High: multi-disciplinary reviews | Low to Moderate: streamlined process |
| Zoning Restrictions | Specific commercial/industrial zones | Residential zones |
Cost Implications and Budgeting
Understanding these definitions helps you budget accurately. Commercial construction tends to be more expensive per square meter due to stringent codes, specialized labor, and durable materials. However, economies of scale can sometimes lower costs for large projects. Residential builds might seem cheaper initially, but custom luxury homes can rival commercial prices when high-end finishes and unique designs are involved.
Always factor in contingency funds. Commercial projects often encounter unforeseen issues during permitting or site preparation. Having a clear definition of your project type early on prevents costly mid-project pivots. Misclassifying a building can lead to demolition orders or forced retrofits, which drain budgets faster than any material price hike.
Next Steps for Your Project
If you’re unsure whether your project is commercial or non-commercial, start with your local council’s zoning map. Check the designated use for your property. Then, consult a qualified architect or building surveyor. They can interpret the Building Code relative to your specific plans. Don’t guess. The consequences of getting it wrong are far greater than the cost of professional advice.
For mixed-use ideas, explore pre-approved templates or seek variances early. For home businesses, document your usage carefully to ensure you remain within residential allowances. Clear communication with authorities from day one saves headaches later.
Can I convert my residential home into a commercial space?
Yes, but it requires significant changes. You’ll need to apply for a change of use consent from your local council. This involves upgrading fire safety systems, ensuring accessibility compliance, and potentially modifying structural elements to meet commercial building codes. Zoning laws must also permit commercial activity on your lot. Without proper approval, operating commercially in a residential zone is illegal and risky.
What happens if I misclassify my building type?
Misclassification can lead to denied permits, failed inspections, fines, or even demolition orders. Insurance companies may also refuse coverage if a claim arises from an improperly classified structure. For example, if a fire breaks out in a home used as an unapproved warehouse, your insurer might deny the payout because the risk profile was misrepresented.
Are there tax differences between commercial and residential properties?
Yes. Commercial properties often face different depreciation schedules, GST implications, and land value taxes compared to residential ones. In New Zealand, residential rental income is taxed differently than commercial lease income. Consult a tax advisor to understand how classification affects your financial obligations.
How does occupancy affect insurance premiums?
Higher occupancy increases liability risk, leading to higher premiums. A restaurant with hundreds of daily customers faces greater potential for accidents than a private home. Insurers assess occupancy types to determine rates. Accurate classification ensures you pay fair premiums and receive adequate coverage.
What is a mixed-use building?
A mixed-use building combines two or more functions, such as retail on the ground floor and residential apartments above. These structures must comply with both commercial and residential codes simultaneously. Special attention is paid to fire separation between levels and shared infrastructure like elevators and lobbies.
Author
Damon Blackwood
I'm a seasoned consultant in the services industry, focusing primarily on project management and operational efficiency. I have a passion for writing about construction trends, exploring innovative techniques, and the impact of technology on traditional building practices. My work involves collaborating with construction firms to optimize their operations, ensuring they meet the industry's evolving demands. Through my writing, I aim to educate and inspire professionals in the construction field, sharing valuable insights and practical advice to enhance their projects.